A Loft with a Bathroom in the Kitchen
Full Renovation


A prewar loft with great bones and an unusual flatiron shape, but a layout that didn't work for a family. A half bath sat inside the kitchen, the stove was located on the island, storage was missing or scarce, and there was only one full bathroom. The half bath was removed from the kitchen allowing for a much better layout. A full bath was added to the hallway so children and guests could easily access. Closets were strategically placed throughout to maximize storage. Same apartment, same beams but a completely different, far more livable space.
A Glamorous Art Deco Kitchen
Gut Renovation


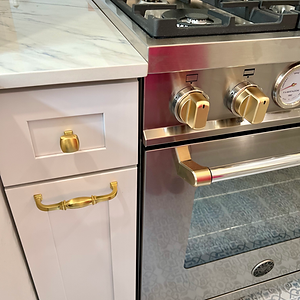
A cramped galley kitchen with decades of crumbling cabinetry, peeling contact paper and a stove blocking the window. The client's wishlist in a kitchen with no room to spare: a washer and dryer, a real workspace, space, storage, and light. The fix: walls came down, crystal chandeliers, a light-reflecting backsplash and strategically placed mirrors opened up the space, floor-to-ceiling glass-front storage with brass hardware gave it art deco glamour, and a worktop with built in storage. Every item on the wishlist, granted.

A Living Room Glow Up
Redesign

A duplex apartment's living room sits on the first floor of a busy NYC townhome. Custom stained-glass-style window film solved two problems at once: privacy from passerby and unobstructed light from the south-facing windows. Much of the existing antique furniture was reworked rather than replaced, for a space that feels warm and glowing throughout. The large windows, once the room's biggest challenge, became its most beautiful focal point.


A Little Kitchen Spreads Her Wings
Full Renovation


A small, closed-off kitchen needed more room than its walls allowed. Several came down — including part of the laundry closet— to double the storage and prep space. One wall held firm, structural and impossible to remove. Instead of working around it, it became a custom walnut built-in with an arched display niche and brass rail trim. Another custom built in on the opposing wall features the client's beloved mug collection. The cabinets are IKEA, chosen to keep the renovation on budget. The chandelier is a secondhand antique find.
A Cozy Reading Corner
Redesign


This family loves to read, so a lackluster corner became their favorite reading spot. Morris & Co.-inspired botanical wallpaper sets the backdrop and many pieces are vintage, including items the clients already owned. A vintage bookshelf and two vintage rugs were moved in from another room and layered for extra coziness. The oversized antique bergère chair and ottoman were sourced secondhand. There's ample room to curl up with the kids for a story. Books matter so much to this family that when they later bought a house, they brought Imogen back to turn an entire room into a home library.
The Power of Wallpaper
Redesign


Sometimes less is more. The banquette was too large and came out entirely. The existing dining table, bistro chairs and Stokke chairs remained. The only thing purchased was the wallpaper: NextWall's Kianna Jacobean Floral peel-and-stick in Blush — renter-friendly and removable. Proof that one confident change can transform a room more than a full overhaul.
A Powder Room Goes Batty
Renovation
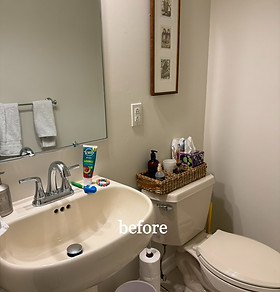


As the only bathroom on the main floor, this powder room had two jobs: charm guests and survive the school-morning toothbrush rush. It needed to be beautiful and functional with storage to match. The wallpaper hides a secret. The client is an epidemiologist specializing in bats, so jewel-toned Art Deco wallpaper with bats worked into the pattern was both personalized and fun. Crisp white wainscoting and a feather-edged brass mirror gave the room presence. A dark wood vanity with a sunburst inlay finally gave it storage. Before, it had no personality. After, it packs a punch.
What Makes a Home
A home as rich as the life you've lived starts with listening. These small details, gathered from real conversations with real clients about how they actually live, show that the little things make the biggest difference.

A family heirloom chair, the child's own artwork on the wall, and his cello tucked into the corner — all came together to make an ordinary nook feel like it was made just for him.

Some pieces aren't replaceable. This antique clock came from the client's grandfather's storefront. It stays front and center in the family room where it can be seen and loved.

In this home office redesign, the client's two beloved guitars were mounted right on the wall — not tucked away, but on display. A nod to life after the laptop closes.
A family heirloom chair, the child's own artwork on the wall, and his cello tucked into the corner — all came together to make an ordinary nook feel like it was made just for him.